A deck and patio combination is not two projects. It is one structure with a junction in the middle, and that junction decides whether the finished backyard works.
- The grade drop is why you end up with both. A slab-on-grade Florida house puts your slider threshold well above the yard, so a raised deck holds the door elevation and a paver patio holds the yard.
- The step between them gets framed with the deck. A landing needs a beam, footings and a bearing pad laid out before the first post hole is augered.
- Everything the deck sheds lands on the patio. Pitch, base and edge restraint at that drip line are what keep the pavers from dishing.
Deck or patio is the question we get asked. In most Jacksonville backyards the answer is both, and not as a compromise: the back of a Florida house sits about knee height above the grass, and no single surface handles that drop gracefully. If you have not made that call, start with deck versus patio in Jacksonville. This one picks up after the decision, and it is about the part nobody photographs: where they meet.
Why a Florida slab house pushes you toward both
Almost every house built in Duval, St. Johns, Clay and Nassau since the 1970s sits on a slab poured above the surrounding grade. The slab edge typically stands eight to eighteen inches above the dirt beside the house, and the yard keeps falling toward a swale from there. Measure straight down from your slider to the grass. That one number drives the design:
- A deck holds the door elevation. You step out level and the space reads as an extension of the living room. But it has to be framed the whole way, and past thirty inches above grade it needs a guard.
- A patio holds the yard elevation. Pavers sit on compacted stone with no framing, no guard and no fasteners to check in ten years. But you have to get down to them.
- Neither solves both problems alone. A deck spanning the whole yard turns into a stage. A patio at grade leaves you climbing out of your own back door.
So the shape that keeps showing up on our drawings is a raised deck off the house, a step or two down, and a paver field beyond it carrying the dining table or the fire pit. The deck is the room. The patio is the yard.
Not sure how far your yard actually drops? We shoot the grade at all four corners and measure your threshold before anything gets drawn. Get a Free Estimate →
The two ways the surfaces meet
The step-down landing
The deck stays at door height, one to three risers bring you down to a landing, and the paver field starts at the bottom of it. This is what we build most often here: a defined edge, a home for step lighting, and framing that stays off wet ground. It also means stairs, and stairs bring code with them: deck stairs and landings in Jacksonville.
The flush transition
The decking finishes within about half an inch of the paver surface and you cross the seam without noticing it. It photographs beautifully and it is the harder build. The frame now sits nine to twelve inches below the door, which moves the step back to the house and puts joists close to the ground in a climate that punishes that. Ground contact lumber, real clearance and a plan for water stop being optional. It is the pattern behind why Jacksonville decks rot from the bottom up. Where a yard sits near slab height, a low or floating deck beside pavers is a beautiful thing.
| At the junction | Step-down landing | Flush transition |
|---|---|---|
| Deck sits at | Door threshold height | Roughly a foot below the door |
| Where the step goes | Between deck and patio | At the back door |
| Guard required | Yes, over 30 in above grade | Usually not |
| Framing clearance | Generous, dries out | Tight, needs airflow and ground contact lumber |
| Best when | The yard falls away from the house | The yard is near slab height |
The landing gets framed with the deck, not added to it
A stair landing is not decorative paving. It carries the bottom of the stringers, and that load has to reach undisturbed soil. Four things get decided at layout, on paper:
- The bearing pad comes first. Stringers land on a poured pad or footing, never on pavers. Pavers are a wearing surface, not a bearing surface. We set the pad, then the field is cut around it so the floor still reads as continuous.
- The stair opening drives the joist layout. Where the stairs come off dictates where the beam runs, which joist gets doubled and where the posts land. Cut that opening into a finished frame later and you are notching structure sized without it.
- Riser height comes from the finished patio, not the dirt. Florida code allows no more than three eighths of an inch of variation between the tallest and shortest riser in a flight, and a paver field adds a paver plus bedding over four to six inches of base. Build stairs to bare ground, add pavers a year later, and the bottom riser is short by inches: out of compliance, and the step everybody catches a toe on.
- Guards get planned, not bolted on. More than thirty inches above grade a guard is required, and it has to terminate correctly where the stairs begin. Retrofit posts rarely line up with framing already closed in.
Every one of those is trivial at layout and miserable in the yard. That is the argument for one set of drawings and one crew.
Water is why the interface fails
Northeast Florida takes on around fifty inches of rain a year, much of it in twenty minutes on a July afternoon, and a raised deck is a collector. Every board gap sheds along the same line, and that line falls precisely where your paver field begins. Concentrated water at one strip washes sand out of the joints, lets them open, then undermines the base until the pavers dish and rock underfoot. Homeowners call that settlement. It is erosion, and it is preventable.
| What shows up at the junction | What is actually causing it | How it gets built out |
|---|---|---|
| Pavers dishing below the deck edge | Runoff washing out bedding sand and base fines | Pipe the runoff away, or build the drip line on open-graded stone |
| Joints opening, weeds arriving | Sand loss from sheeting water | Polymeric sand, and no downspout discharging onto the field |
| The field creeping from the landing | Edge restraint spiked into soil, not base | Restraint set on the base course, spiked through stone |
| Standing water at the deck posts | Patio pitched flat, or back toward the house | A quarter inch per foot of fall away from the structure |
| A spongy corner after storms | High water table plus a fines-heavy base | Open-graded base, and a discharge point that is lower |
Our sandy soils drain well, which lulls people into skipping this. The trap is the base itself: a fines-heavy base compacts beautifully and then holds water at the one spot receiving the most of it. So we either carry the runoff away with an under deck drainage system, or build the first few feet of the field on open-graded stone, then set the fall away from the house at roughly a quarter inch per foot.
One permit set, one inspection sequence
A raised deck is a permitted structure in Jacksonville: footings, framing, attachment to the house, guards, stairs and wind design all get reviewed and inspected. A patio at grade usually is not a structural permit, but it can still hit zoning, setbacks, impervious surface limits and drainage review, and Duval, St. Johns, Clay and Nassau each read their own rules their own way. Background: deck permits in Jacksonville and St. Johns County.
Drawn together, the reviewer sees final elevations, the stair rise comes from a patio that exists on paper, and the drainage is one story. Permitted apart, with the patio arriving a year later behind a different contractor, three things go wrong: the field is screeded to whatever elevation looked right, the landing pad was never poured, and somebody runs a plate compactor a foot from footings holding up a structure.
Sequence matters as much as scope. Footings are inspected before concrete, framing before decking covers it, and the paver field goes in after the pad is set, so screed lines reference elevations that physically exist. If your neighborhood has an architectural review board, both surfaces belong in one submittal: HOA deck approval. Wind design rides in that set and tightens toward the beaches: hurricane rated decks.
Pairing composite decking with travertine or shellstone
On the deck side, capped composite is what we build most: no splinters, color that holds under a UV index running ten to eleven from April into September, and indifference to salt air. On the patio side, travertine and shellstone keep winning. Both are pale and porous, so both stay cooler underfoot than a dark concrete paver in August, and shellstone keeps enough texture to stay grippy wet, which is why it ends up around pools.
- Pick the stone first. Natural stone comes in whatever color the quarry produced. Composite comes in dozens.
- Complement, do not match. A board that almost matches a travertine field reads as a near miss. Warm gray against ivory travertine reads as a decision.
- Judge surface temperature, not just color. Dark composite in open sun gets hot, and the transition is where bare feet linger: decking for Florida heat and salt.
- Run the boards toward the transition. Boards perpendicular to the step pull the eye into the patio, and a picture frame board at the stair edge finishes the cut ends.
- Specify stainless at the connections near salt water. East of the Intracoastal, the boards are never the problem. The metal is.
| Paver | Look | Underfoot in July | Pairs well with |
|---|---|---|---|
| Travertine | Warm, formal | Cool, low heat gain | Light gray or driftwood composite |
| Shellstone | Coastal, fossil texture | Cool, grippy wet | Weathered gray or sand-tone composite |
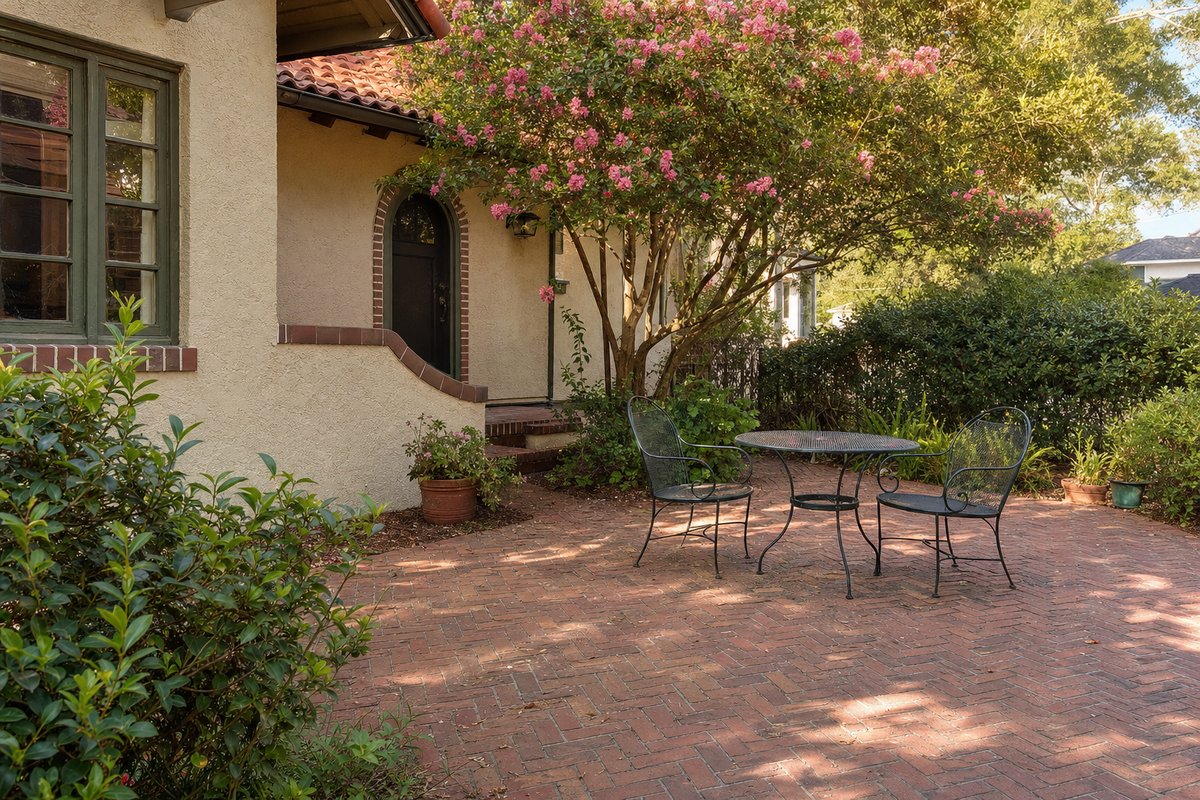
| Brick | Traditional, at home in Riverside | Warmer than stone | Deep brown or cedar-tone composite |
| Bluestone | Crisp, modern, blue gray | Warm in open sun | Gray composite, darker boards in shade |
| Concrete paver | Widest color range | Warmest of the group | Almost anything, but view it in full sun |
Still weighing the stone? Travertine versus concrete pavers in Florida goes deeper, and if the field wraps a pool, pool deck materials sharpens the question again.
What we measure on the first walk
- Threshold to grade at four points. The drop is rarely equal at both back corners, and the difference sets the riser count.
- Where water goes today. Downspouts, the low corner, the swale, and whether the neighbor drains toward you.
- Obstructions on the wall. Hose bibs, dryer vent, AC pad, electrical service, cleanouts. These decide where the stairs cannot go.
- Setbacks, easements and door swing. Septic drain fields rule out whole sections of some yards, and a slider opening onto the head of a stair flight is a detail you will resent daily.
That walk is where we tell you if you only need one surface. If you are close to breaking ground, how to prepare for deck installation covers what happens next.
Building both at once, under one set
Many Jacksonville homeowners pair a composite deck with a paver patio or pool-deck surround, and we handle the whole outdoor build under one engineering set. We are patio builders across Duval, St. Johns, Nassau and Clay, working in travertine, brick, bluestone and shellstone pavers, and we frame the deck that meets them. We build new decks and complete full replacements only, so a bare backyard with a grade drop in it is exactly the job we are set up for. The two halves on their own: composite decking and patio and paver construction.
Send us a photo of your back door and the yard behind it. That one picture tells us most of what we need to know about how your deck and patio should meet. Get a Free Estimate →